












Our framework brings passive fire protection into your BIM model: it finds every penetration, selects the tested firestop seal that fits and places it in the model. From clash to compliant design, at the push of a button.

Free up to 200 firestop clashes a month.

1Data check

  1. Data check
  2. Identification
  3. Engineering
  4. Selection
  5. Placement
  6. Construction
  7. Handover
▶ Watch the full video tour
  • 90% faster quotes
  • 1,000+ projects designed
  • 8 countries
  • ISO 9001 · ISO 27001

Partners & clients

The problem

Passive fire protection is the missing layer in the BIM model.

Architects, structural engineers and MEP designers coordinate walls, openings and services in BIM. Firestopping is forgotten. It is decided on site, once the walls are up and the services are hanging, when nothing can change anymore. That is where the fire safety risk lies, and where rework, failed handovers and disputes over liability start.

  1. FirestopNot in the model
  2. MEP modelPipes, ducts and cables
  3. Structural modelWalls, floors, columns and beams
  4. Architectural modelWalls

On site, it's too late.

A certified firestop system can no longer be installed.

  • Walls

    The wall is built up differently from the wall the firestop system was tested in.

  • Openings

    The opening is too large or too small for every tested firestop system.

  • Supports

    The first pipe support is not at the distance from the wall that the tested system requires.

  • Multi-service layout

    Pipes and cables share one opening in a combination that has never been tested.

  • Distance within a multi-service penetration

    The pipes and cables in one opening are too close together.

  • Distance between openings

    Openings are too close to each other.

The fix isn’t on site. It’s in the design.
See how the framework does it →

The solution

Our framework puts the firestop seal in the BIM model, before anything is built.

The Orange Button framework connects your BIM model to the tested systems of firestop manufacturers. The rules from each certificate are applied to every penetration, so design, quote and installation are all based on the same tested system.

  • Know your model

    Data check before you price. No surprises later.

  • The right design

    The tested system with integrated advice, for every penetration.

  • Right the first time

    Opening size, supports and wall build-up known before you’re on site.

  • Faster, clearer quotes

    Quantities from the model, shared with your client via a viewer link.

  • Live progress and proof

    Every seal with a photo and status, followed live and traceable to its certificate.

  • No rework or rejection

    What’s right in the model passes at handover.

Your BIM modelIFC or Revit: walls and floors with their fire rating, and every service.
Tested systemsThe Field of Application of manufacturers on the platform.Manufacturer databaseLive API link →
Orange Button framework
  1. Data checkfire ratings, installation types, dimensions, insulation types and thicknesses
  2. Identificationevery penetration through a fire-rated wall or floor
  3. Engineeringopening, supports, A, B and C distances
  4. Selectionthe tested system from the Field of Application
  5. Placementthe seal, ready to quote and install
Explore the framework →

Customer story

Compact Brandpreventie moved from spreadsheets and manual take-offs to design-based calculation in Orange Button, and now prepares its firestop quotes straight from the BIM model.

Compact BrandpreventieFirestop specialist, the Netherlands

90%faster quote preparation
One workflow, from model to approved firestop

  1. 01Data check

    Import and check the models

    Drop your IFC files into BIM Online. A traffic-light checklist shows which fire ratings, thicknesses and sizes are missing, so the modeller knows what to fix.

    Orange Button BIMWatch

  2. 02Identification

    Find and review every clash

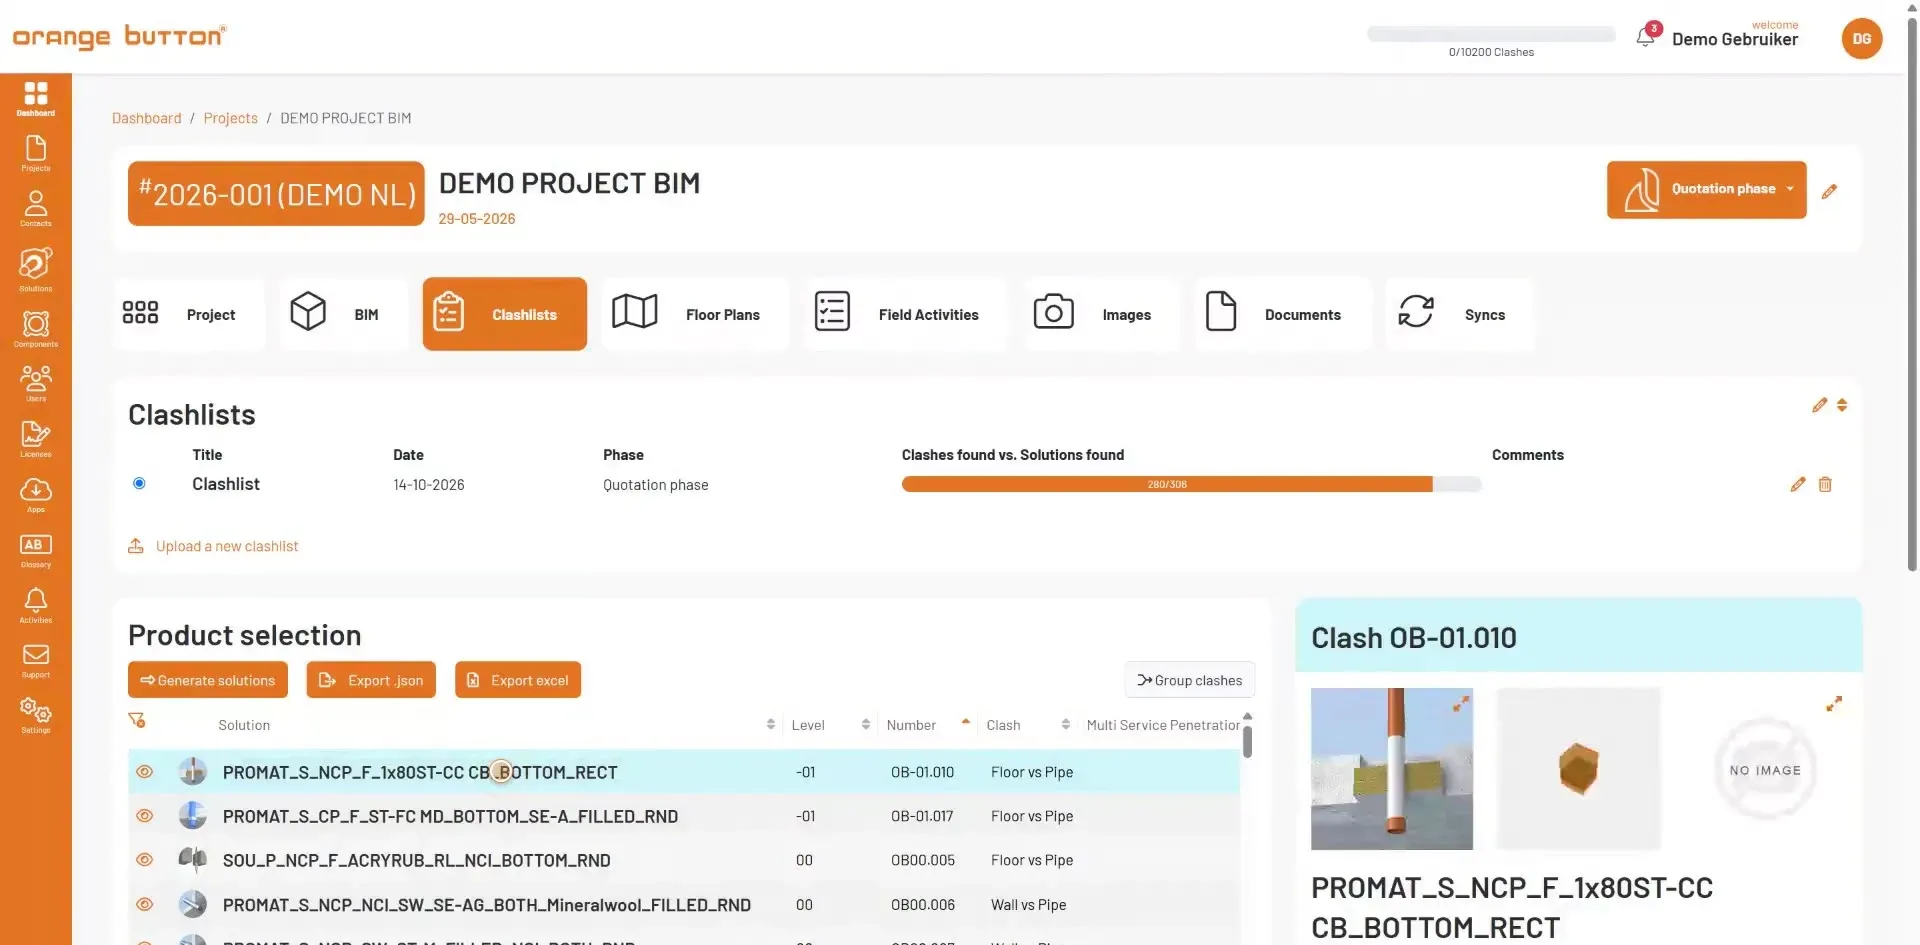
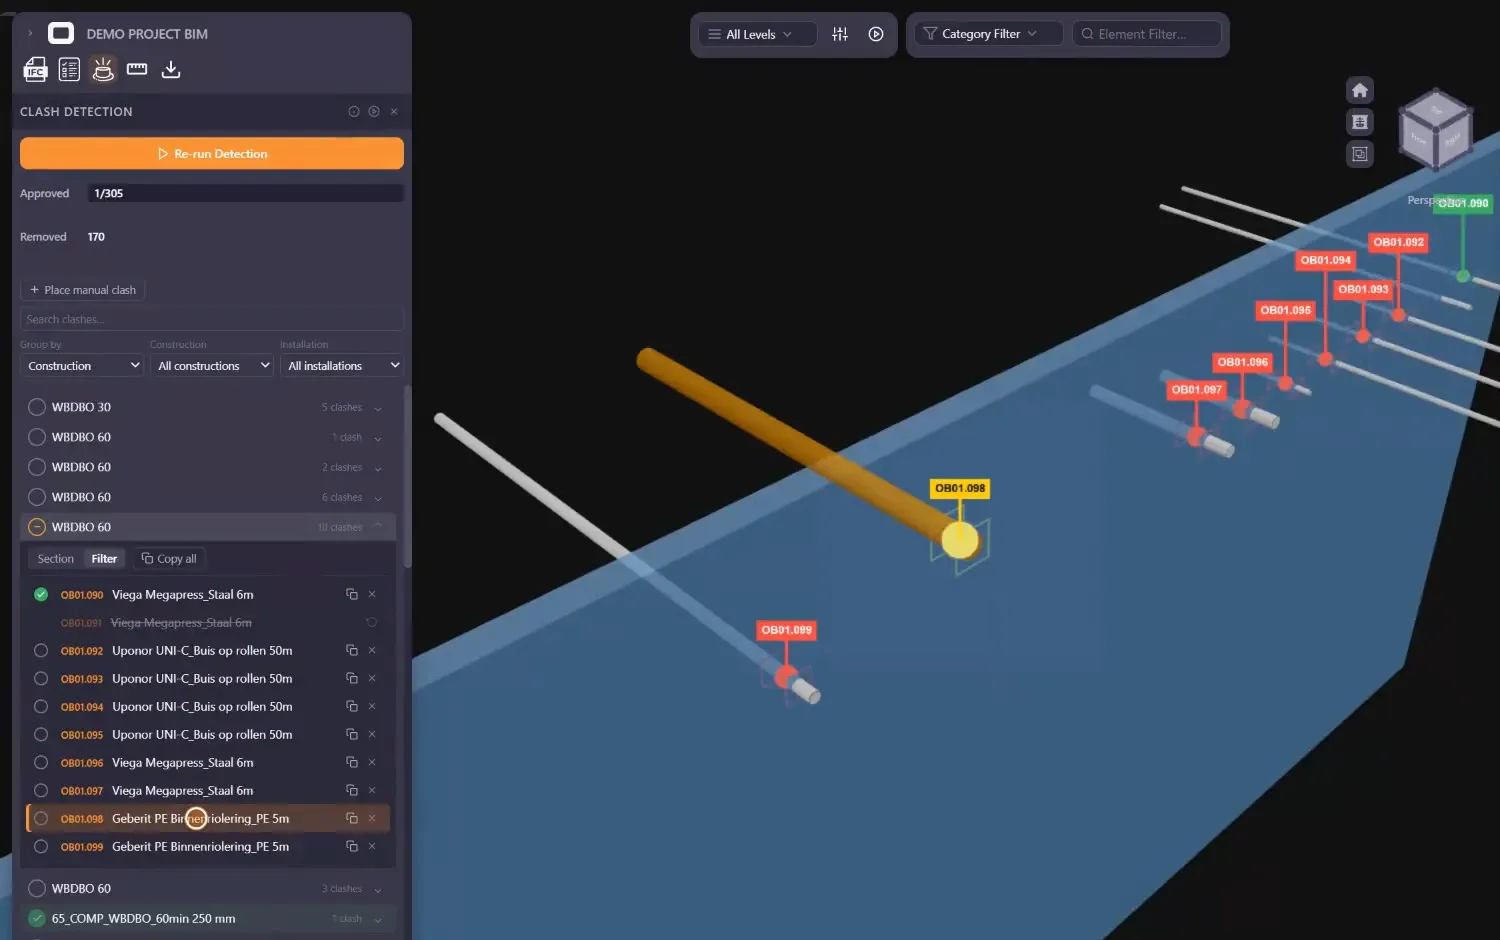
    Clashes are found by fixed rules and numbered per floor plan. Approve, remove or add them, and complete their information in bulk.

    Orange Button BIMWatch

  3. 03Engineering

    Measure the distances

    The Compliance Checker measures every wall and floor against your A, B and C distances. Combine penetrations into an MSP where they are too close.

    Orange Button BIMWatch

  4. 04Selection and placement

    Generate certified solutions

    Upload the clashlist to Office and press the orange button: every clash gets a tested solution from your manufacturers, and you see why the others don’t fit.

    Orange Button OfficeWatch

  5. 05Construction

    Install and record on site

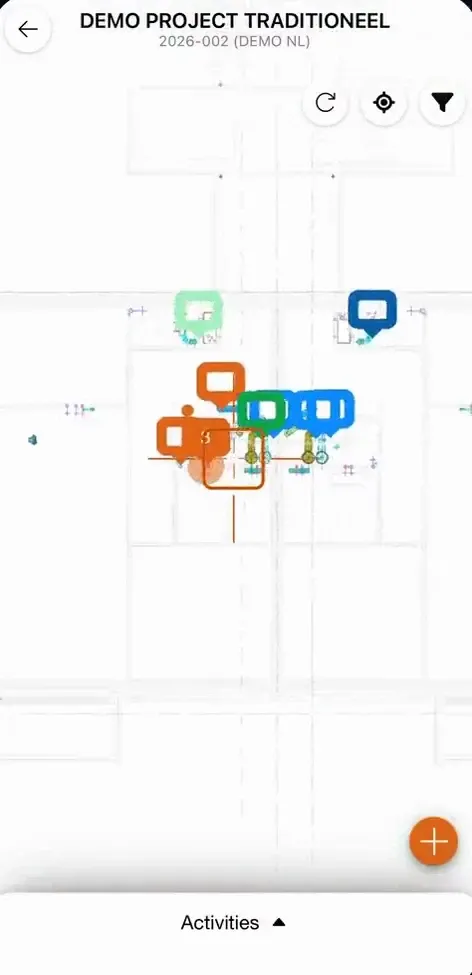
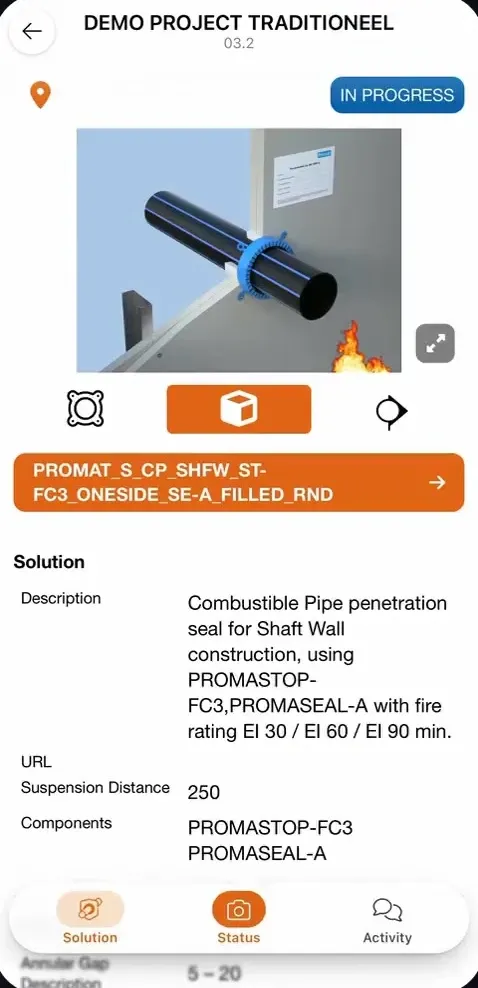
    Installers see every penetration on the plan, choose the solution they install, and record it with a photo and a status, also without signal.

    Orange Button FieldWatch

  6. 06Handover

    Approve and report

    The office approves the work from site and generates a report with every firestop in the building: proof for your client.

    Orange Button OfficeWatch

Built on one framework · for firestop engineers and contractors

From model or floor plan to proof on site.

Orange Button BIM

Clash detection built for firestop.

Check your models, detect every firestop clash and measure the distances: in the browser with BIM Online, or in Autodesk Revit. The result goes straight to Orange Button Office.

More about Orange Button BIM →Try BIM Online yourself →
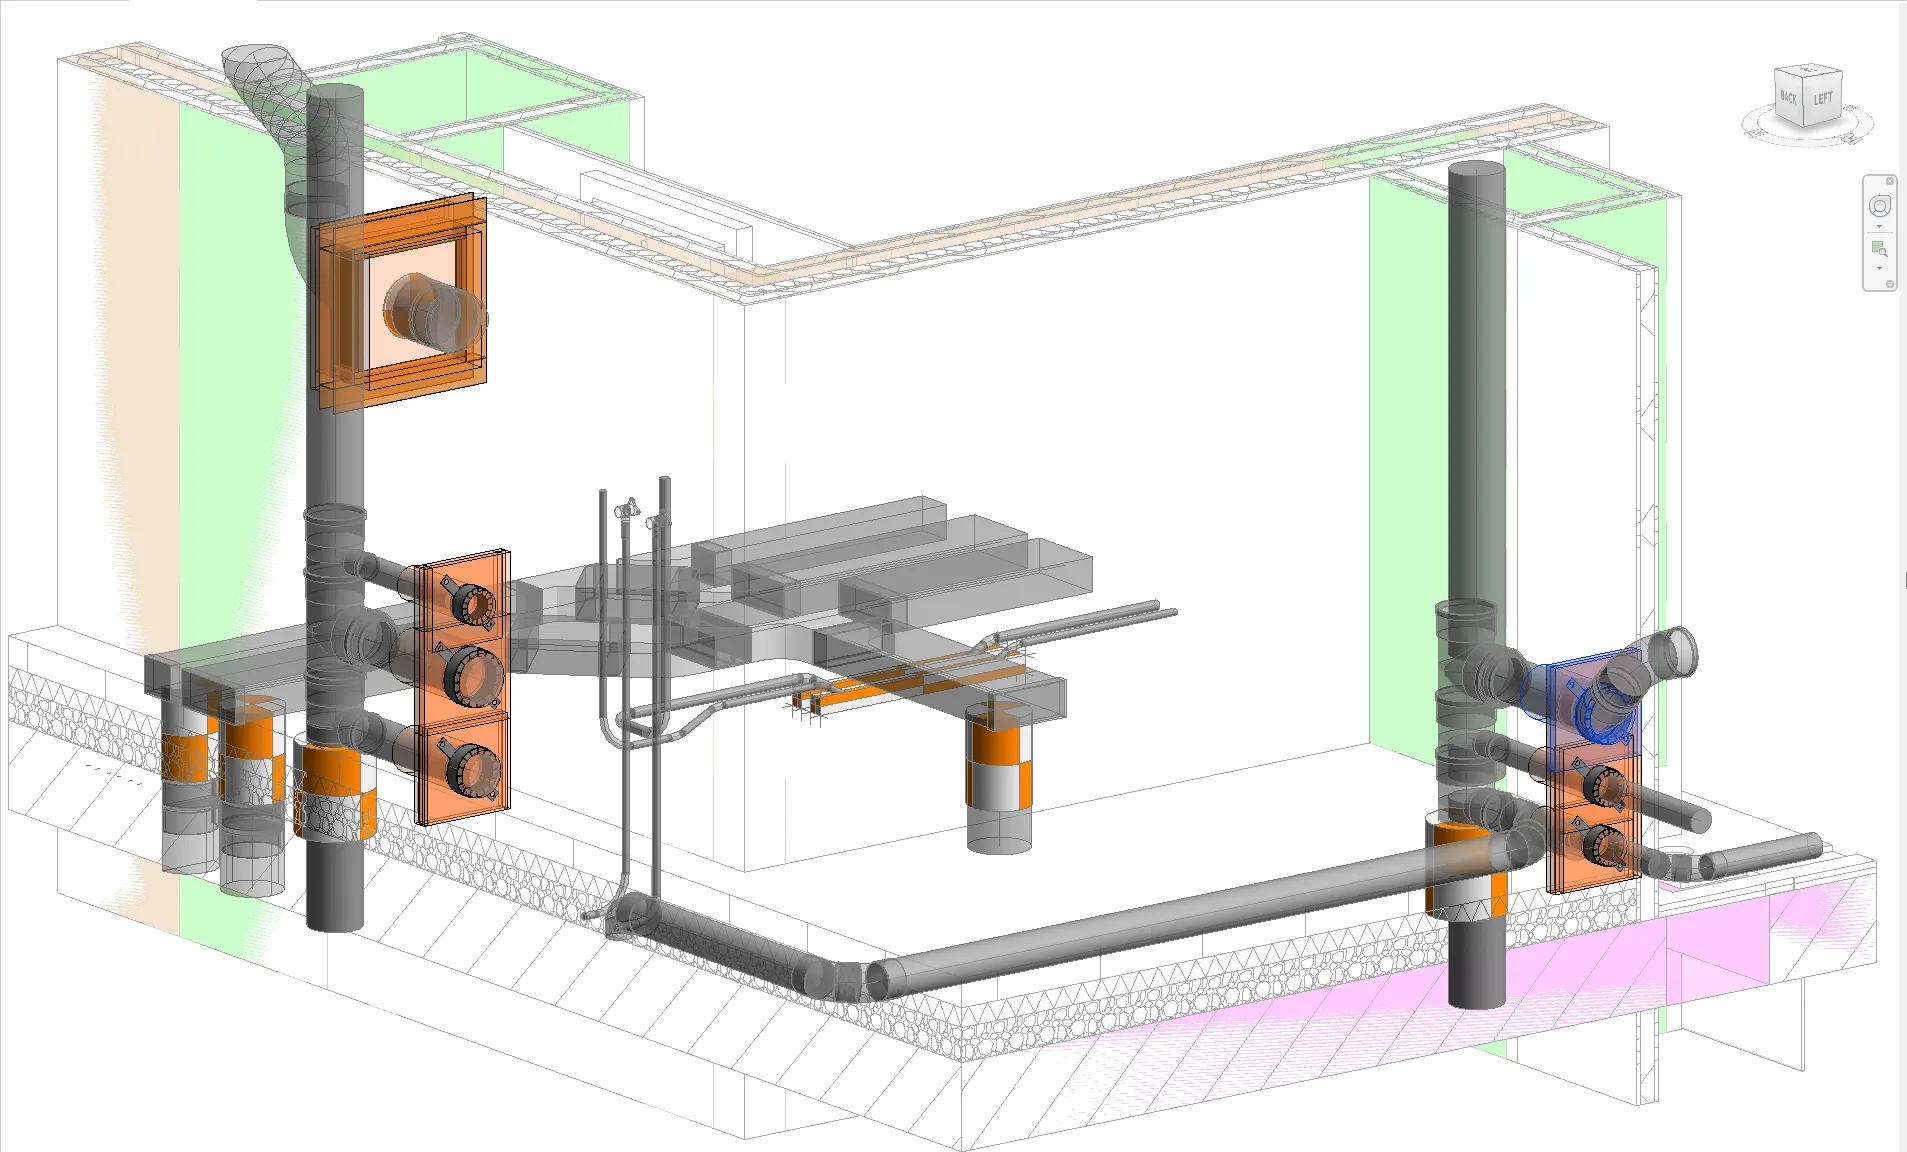
Clash detection in BIM Online: every penetration through a fire-rated wall gets a numbered flag in 3D and a line in the clash list.Firestop seals placed on pipes and ducts in a Revit 3D view

For firestop manufacturers

OB Manufacturer

Are you a producer of firestop products? OB Manufacturer puts your tested systems into every design that engineers and contractors make with BIM, Office and Field. Or give your clients their own platform in your brand with OB Enterprise.

  • Components and BIM Solutions in your own environment
  • Field of Application via Excel or API
  • Usage data from end-users who mark you as preferred

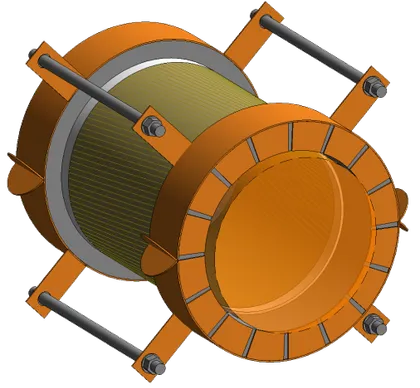
Your tested system scales with every clash. Drag to turn it.

Also without a BIM model

No model? Then record every seal on site.

Design happens in the BIM model: only there can you align walls, openings and services before anything is built. If a project has no model, for example a refurbishment or a smaller project, you work from PDF floor plans. You select a tested system for every penetration and record every seal with photo and status.

With a BIM model

Design before construction

For projects with IFC or Revit models. You find the penetrations in OB BIM and create the design and quote in Office.

BIM Online video tour
Without a model

Record during construction

For projects without a model and for existing buildings. You start from PDF floor plans in Office, and installers record every penetration in Field.

Office video: PDF floor plans

Rather outsource it? Send us your models and our engineers deliver the complete firestop design. Contact us →

Pricing

Pay for what you clash.

Start free, pay per clash with a BIM model, or work from floor plans with Office and Field.

  • FreemiumFreeFree up to 200 firestop clashes a month
  • BIM Licensefrom €0.02per firestop clash
  • Office License€79.50per user / monthRequired for BIM
  • Field License€39.50per user / month

Prices excl. VAT.

Push the button.

Certified firestop by design. Find your first firestop clashes today, free up to 200 a month.