Integrating Firestop Design in BIM
BIM has changed the way buildings are designed, constructed, and managed. Integration Firestop Design in BIM is crucial for a saver outcome
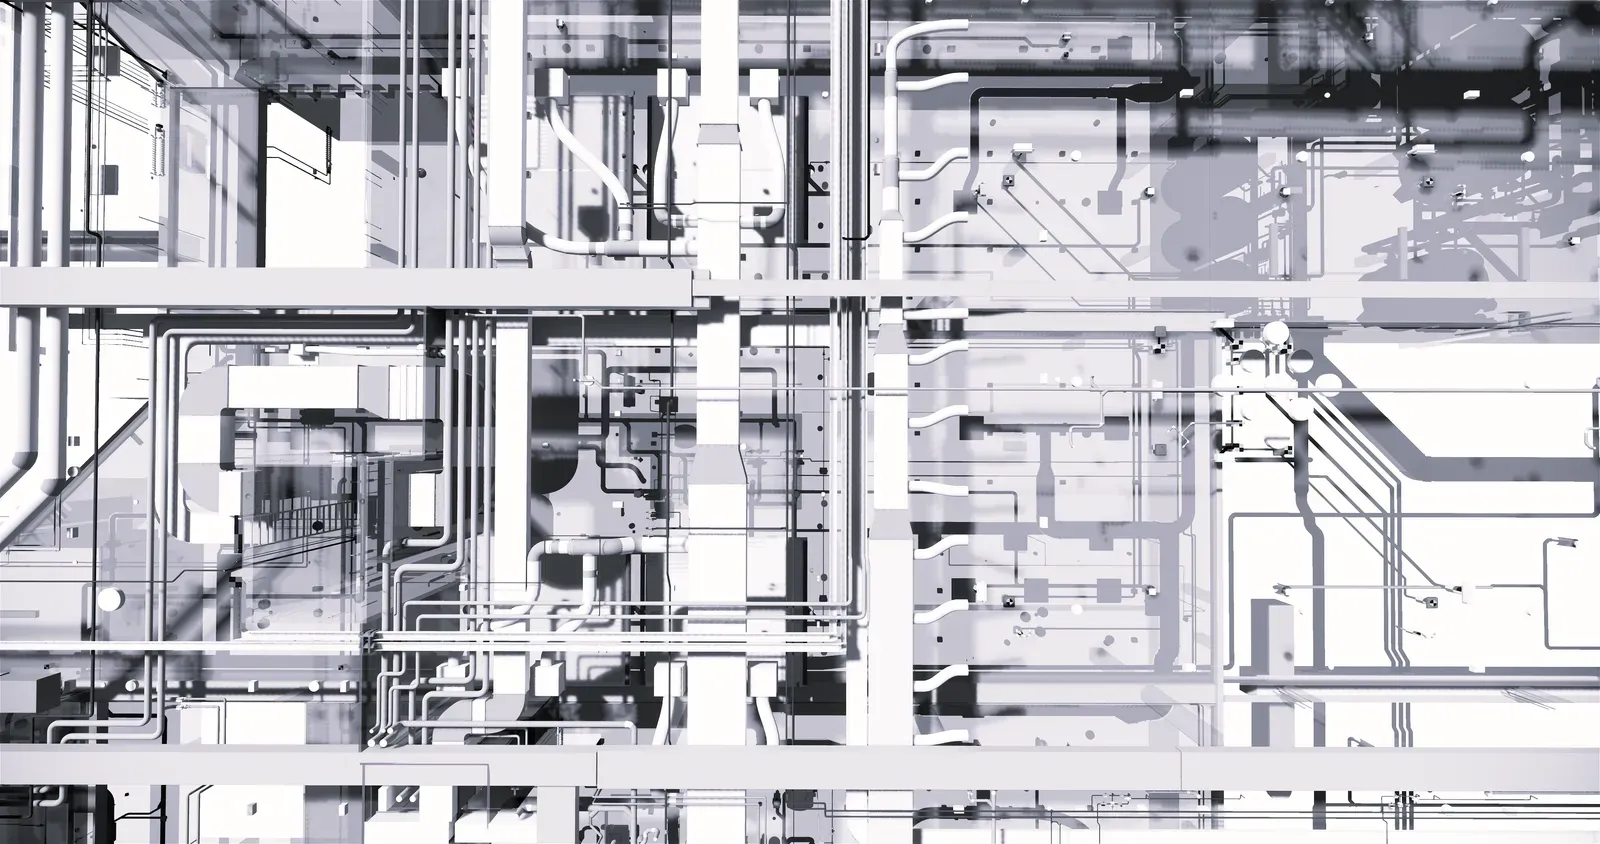
BIM offers a comprehensive digital representation of a building’s physical and functional characteristics, facilitating collaboration, efficiency, and accuracy throughout the project lifecycle. However, one crucial aspect often overlooked is firestop design.
Firestop design plays an important role in ensuring the safety and integrity of a building in the event of a fire. It involves the implementation of firestop components and systems to prevent the spread of flames, smoke, and toxic gases through wall and floor penetrations, joints, and apertures in the building’s structure. Incorporating firestop design into BIM models is essential for several reasons.
Safety Enhancement
Accurate representation of fire-rated assemblies in BIM helps visualize fire protection systems, identify hazards, and ensure compliance with fire codes and building regulations.
Collaboration and Coordination
Including firestop details enhances collaboration among project stakeholders, reducing conflicts and errors during construction.
Cost-effectiveness and Efficiency
Early detection of firestop-related issues in BIM minimizes costly rework during construction and optimizes material procurement.
Facility Management
BIM serves as a repository of firestop information, empowering facility managers to implement proactive fire safety measures and address maintenance needs promptly.
In conclusion, firestop design is an important component of building safety, and its integration into BIM holds huge potential for improving fire protection outcomes, enhancing collaboration, and optimizing project efficiency. By embracing firestop design within the BIM framework, the construction industry can advance towards safer built environments, safeguarding lives and property from the devastating impact of fire incidents.
Updated 14 November 2024