BIM Integration: Firestop Design for Safety
Discover BIM Integration and fire safety. While integrated firestop engineering enhances collaboration, ensuring safer buildings.
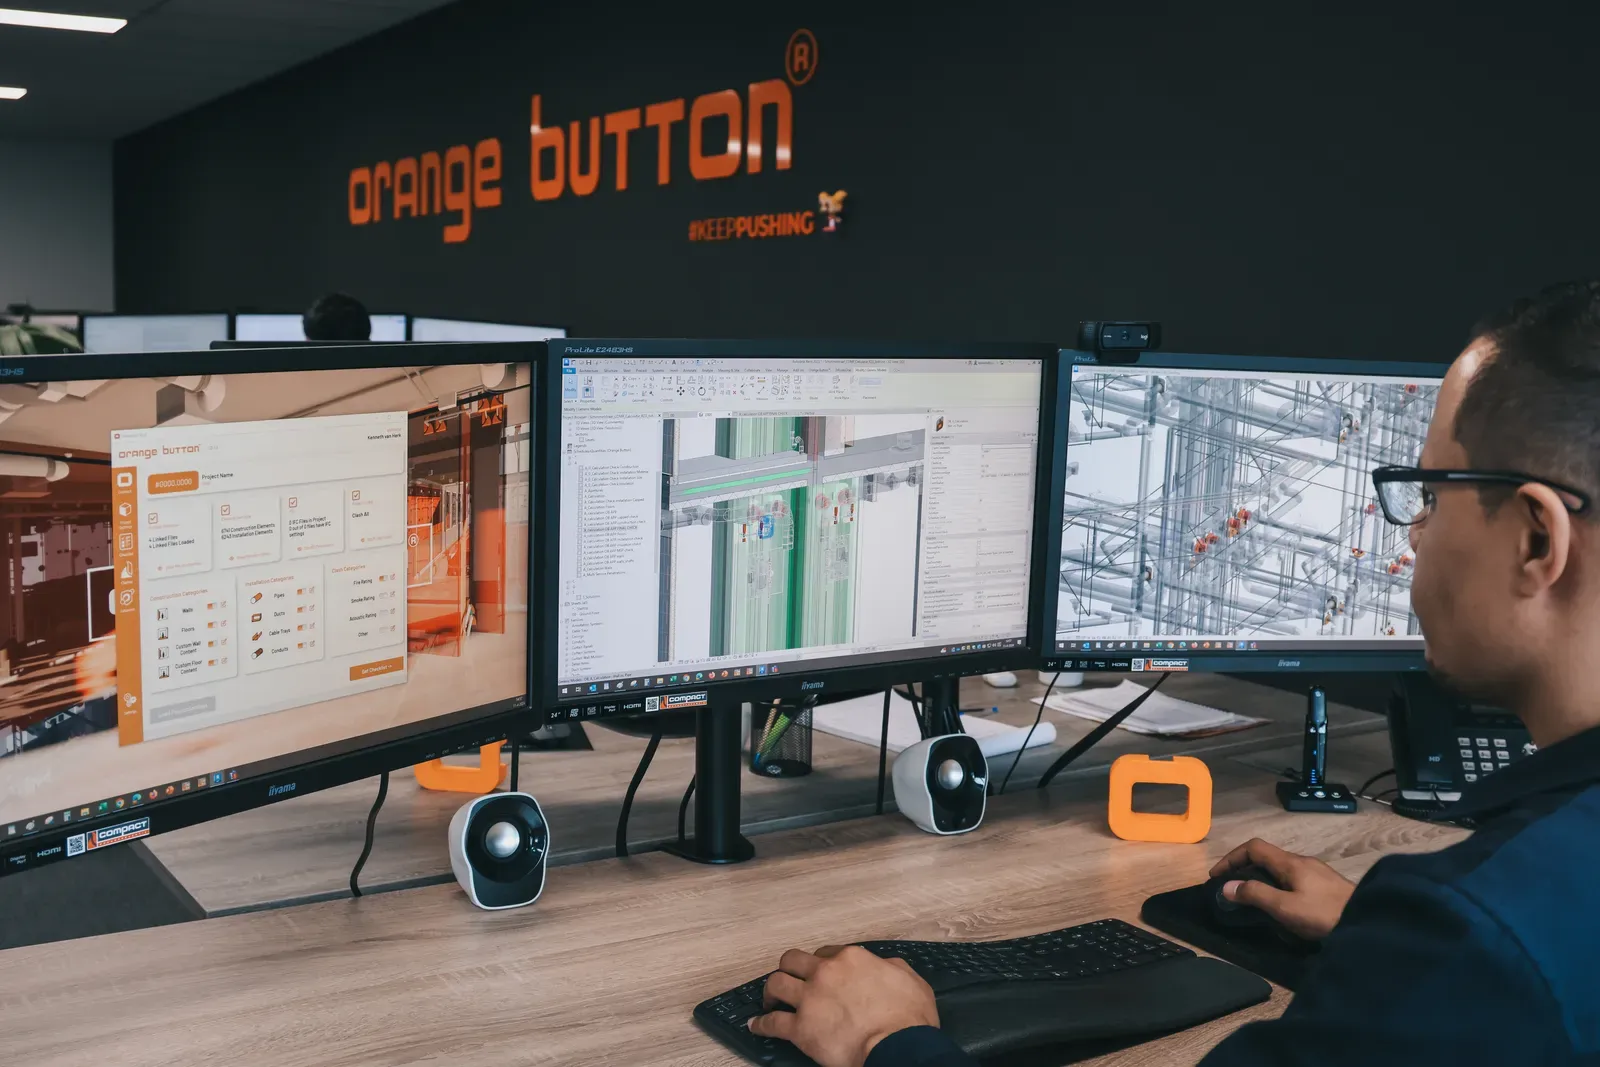
Enhancing Fire Safety through Integrated Firestop Engineering in BIM Design
In the complex process of designing buildings, the integration of firestop engineering into Building Information Modeling (BIM) design is often overlooked. By incorporating firestop engineering into BIM architects, engineers, contractors, and fire protection specialists can collaborate more effectively. This leads to safer and more compliant buildings.
BIM Design phase
Early in the design phase, integrating firestop engineering into BIM allows for the early detection of conflicts between firestop systems and other building elements. This proactive approach minimizes costly rework and delays. It identifies and addresses clashes before construction begins. With BIM’s advanced coordination capabilities and automation opportunities, potential issues can be resolved swiftly, ensuring a cohesive and efficient design process.
Moreover, BIM facilitates precise quantity takeoffs for materials and components, including firestop systems. By incorporating firestop engineering into the BIM model, stakeholders can accurately estimate material quantities, thus optimizing usage and reducing waste. This not only benefits the project economically but also promotes environmental sustainability.
Firestop systems
Firestop systems are critical for maintaining the integrity of fire-rated assemblies and preventing the spread of fire, smoke, and toxic gases within a building. Integrating firestop engineering into BIM ensures that fire protection requirements are compliant with building codes and regulations. This enhanced compliance leads to improved safety for building occupants, providing peace of mind for designers, builders, and stakeholders alike.
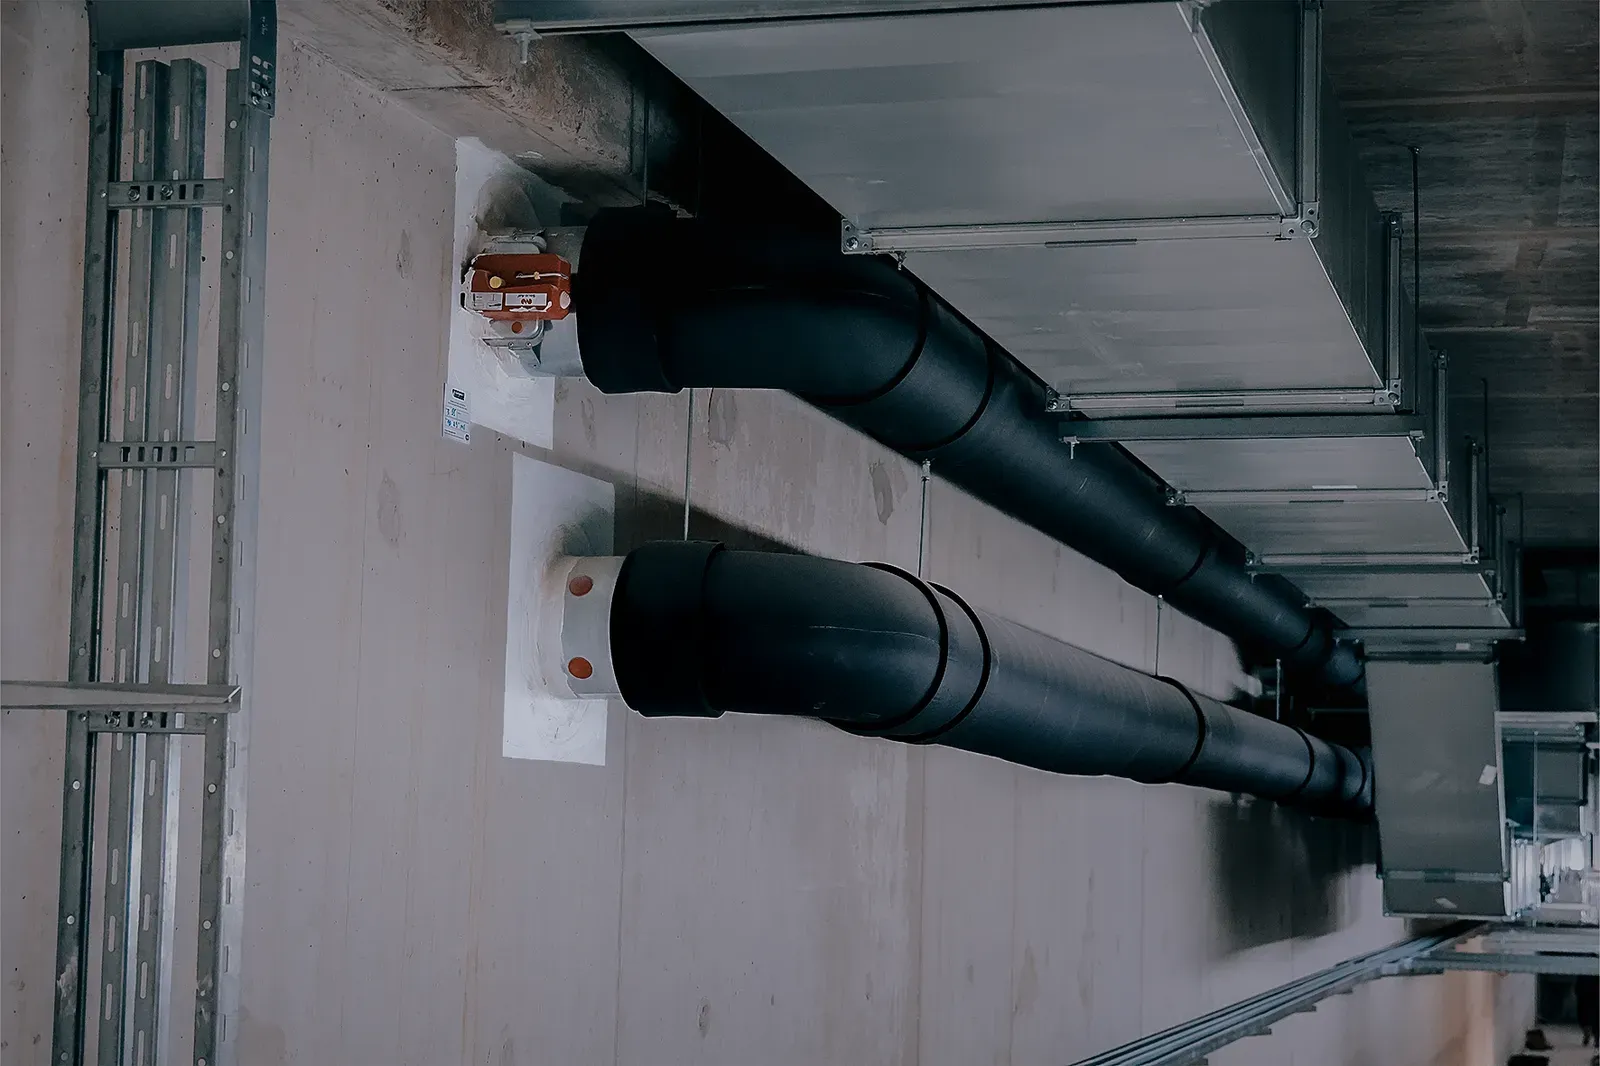
BIM Platform
Furthermore, BIM serves as a centralized platform for documenting firestop details, installation instructions, and maintenance requirements. This digital representation of firestop systems facilitates ongoing maintenance activities, ensuring that fire safety standards are consistently met throughout the building’s lifecycle.
In conclusion, integrating firestop engineering into BIM design offers a multitude of benefits, including enhanced coordination, accuracy, compliance, and safety. By embracing this approach, stakeholders can collaborate more effectively, leading to the creation of safer and more resilient buildings for communities around the world.
Mis à jour 14 novembre 2024